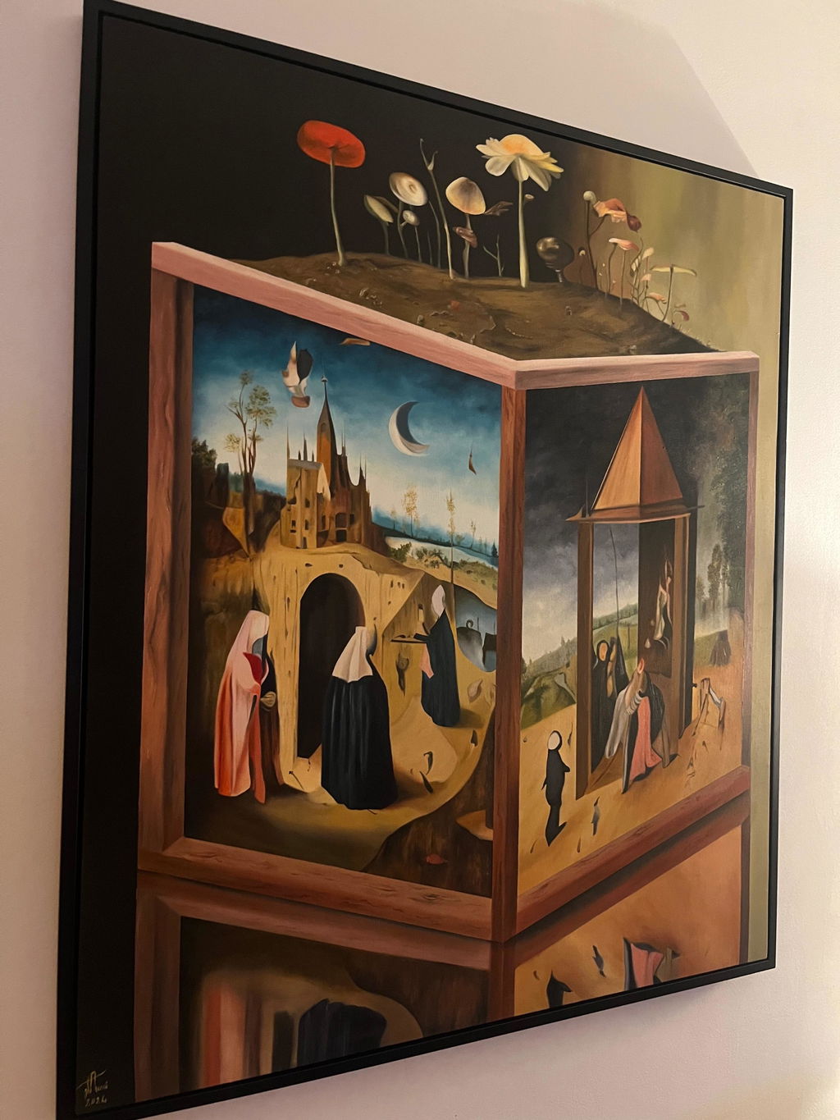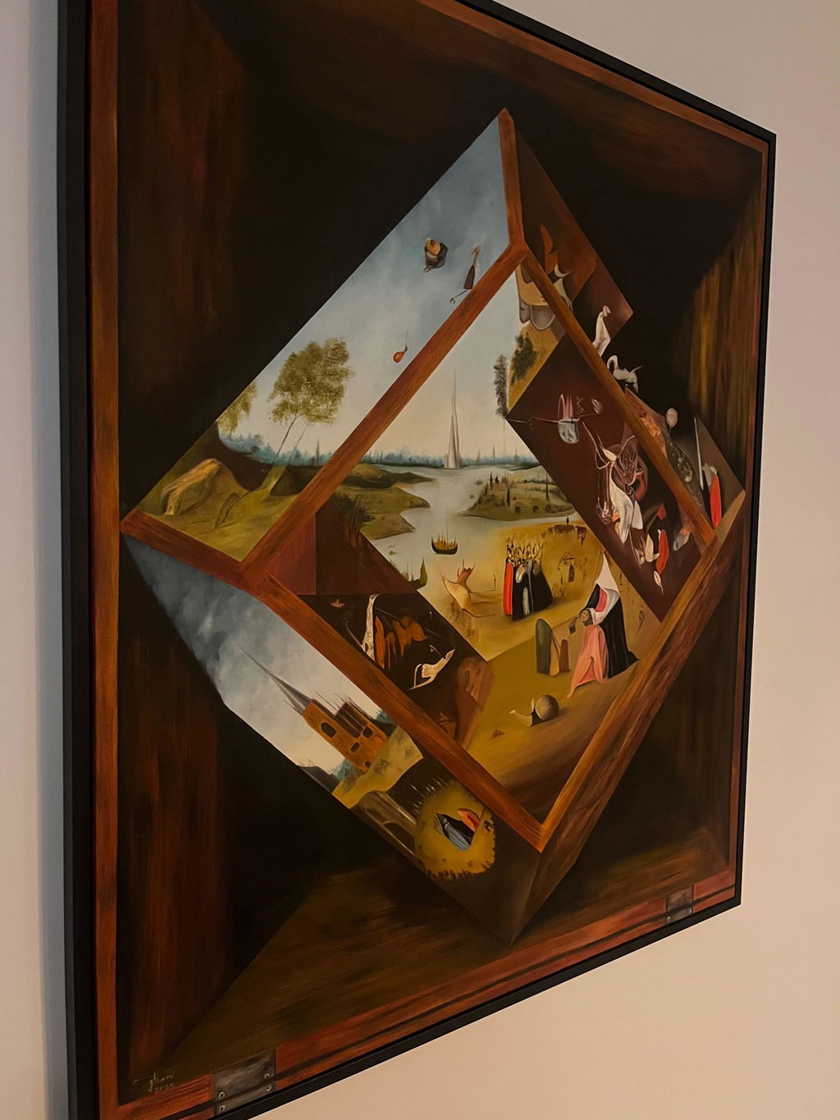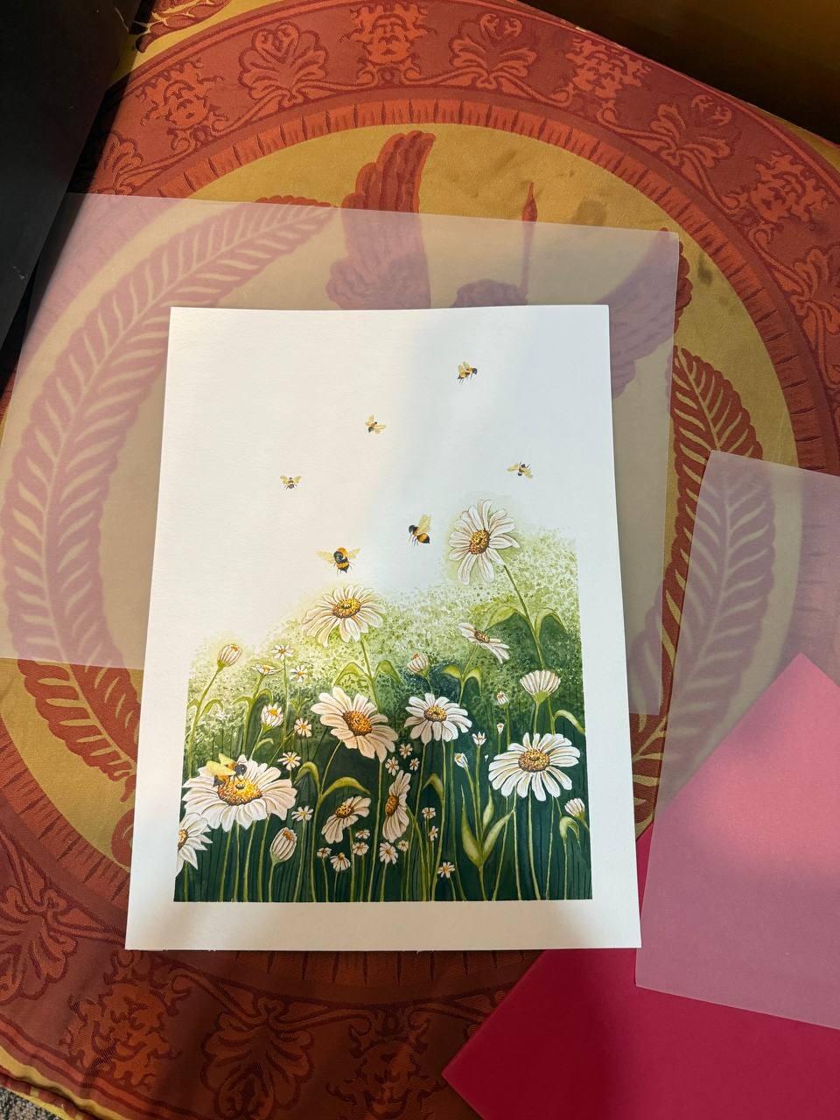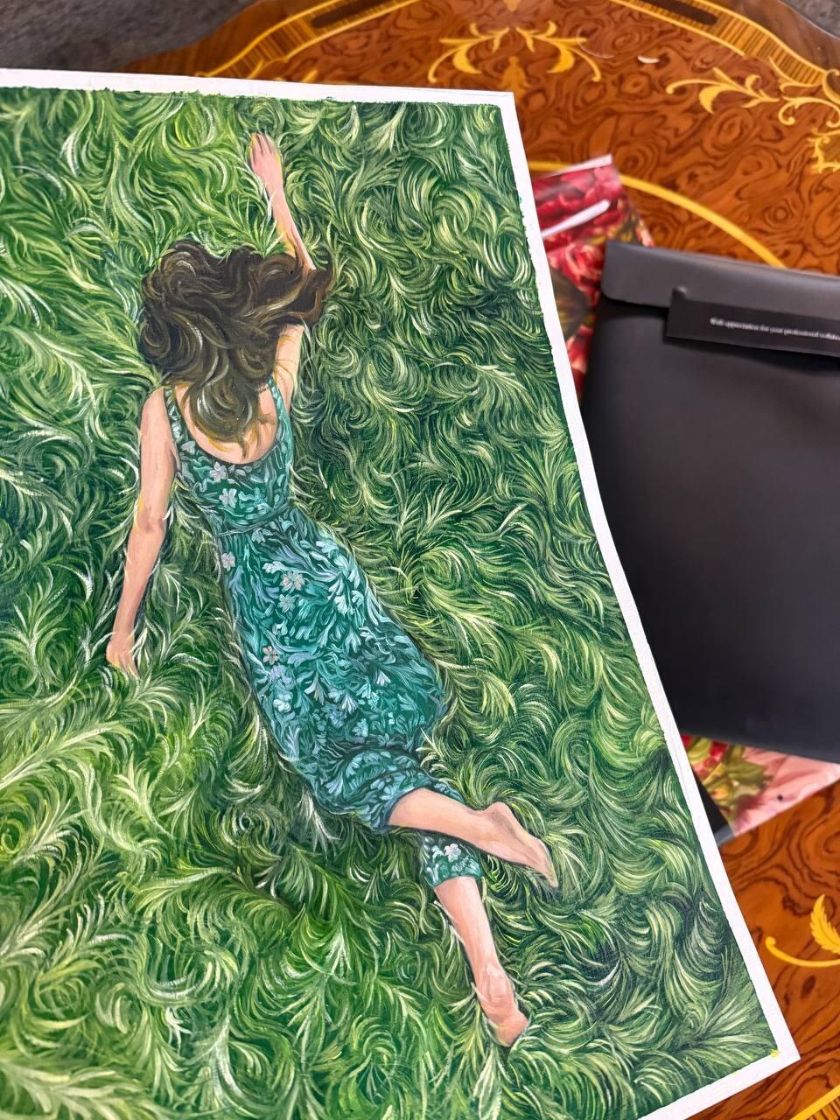
Amenity floors are where residents actually spend time. The gym, the co-working lounge, the shared kitchen, the games room. These spaces get daily use and they need art that holds up to it. A busy amenity floor is not the place for a fragile, fussy piece. It is the place for work that looks good, takes a knock, and makes people want to stay a while.
Match the art to how the room is used
Each amenity room asks for a different mood. The art should follow the activity, not fight it. A gym wants energy. A quiet lounge wants calm. A kitchen or party space wants warmth. Choosing by room keeps the whole floor coherent while giving each space its own feel.
-
Gym and fitness rooms. Go bold. Strong color and movement suit a space where people push themselves. A large abstract piece with real energy reads well through mirrors and from across the room.
-
Co-working and study lounges. Keep it calm. Neutral, low-contrast work helps people focus and does not compete with laptop screens.
-
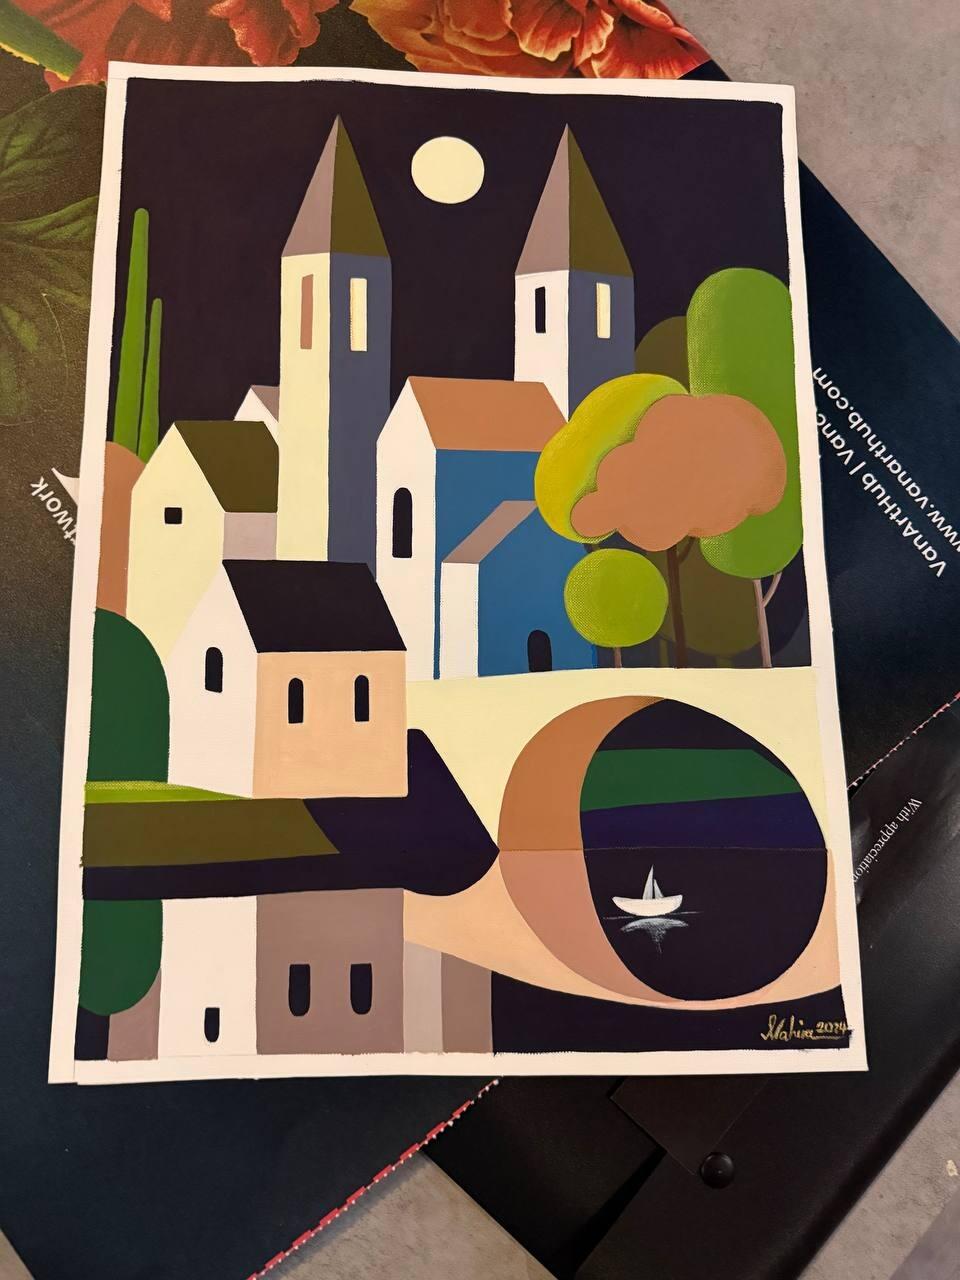
Shared kitchens and games rooms. Warm and social. A friendly landscape or a piece with human warmth makes the space feel welcoming rather than institutional.
Durability is a real concern here
Amenity spaces see traffic, moisture, and the occasional bump. We help you plan for that. For high-humidity rooms near a pool or sauna, we advise on placement away from direct moisture and on framing that copes with the environment. For high-traffic corridors between amenities, we suggest hanging heights and positions that keep the work safe from stray gym bags and passing carts.
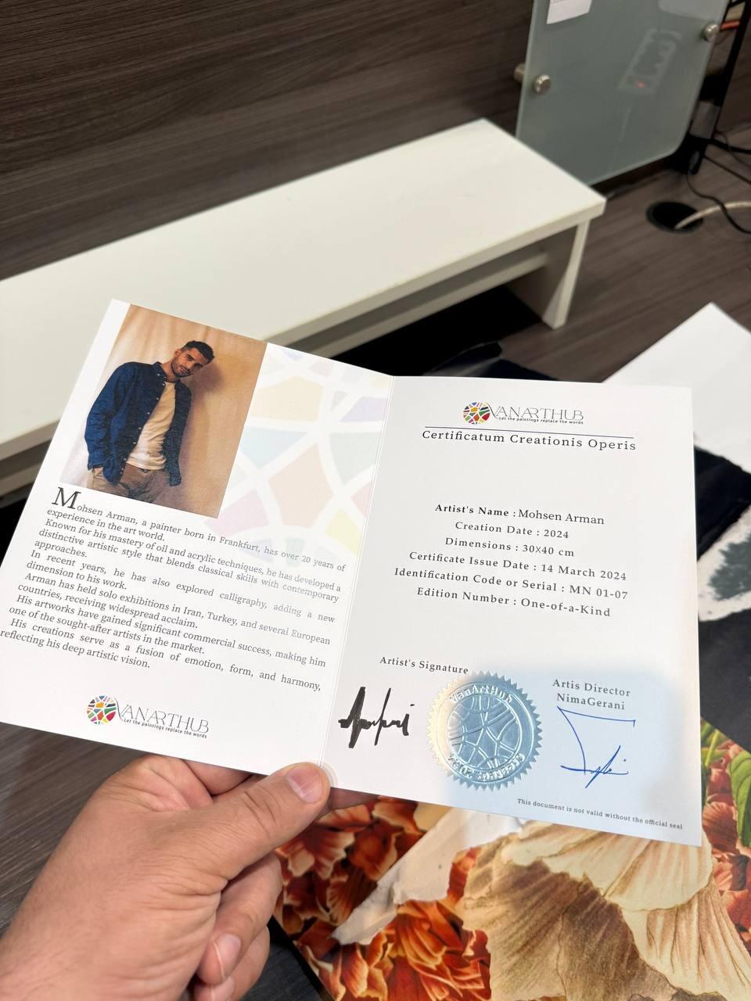
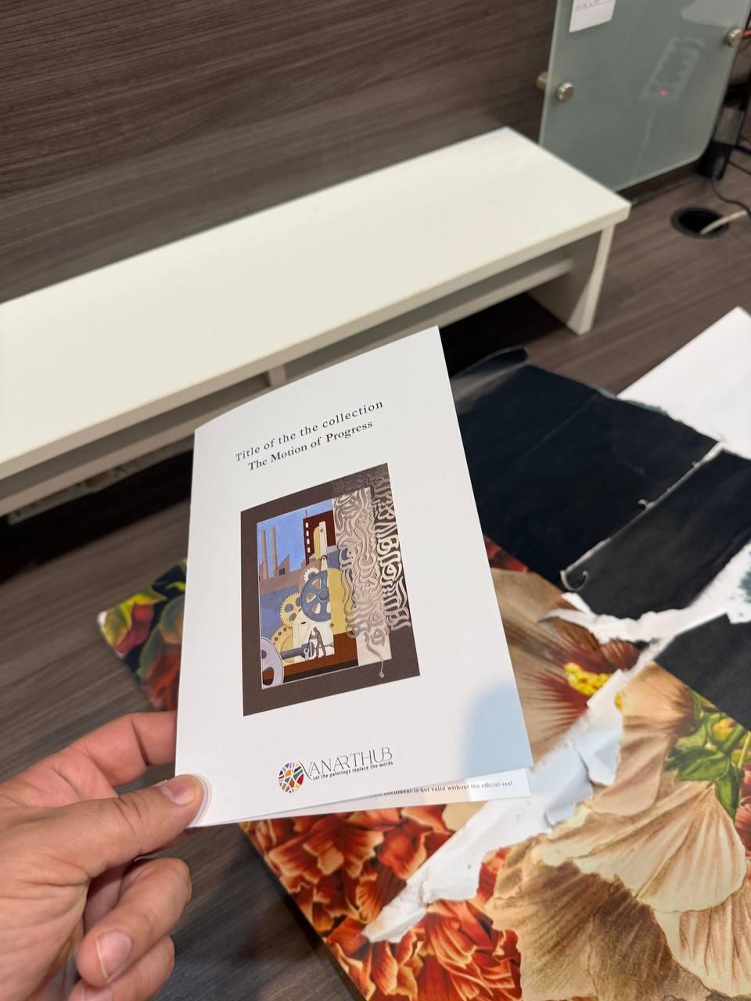
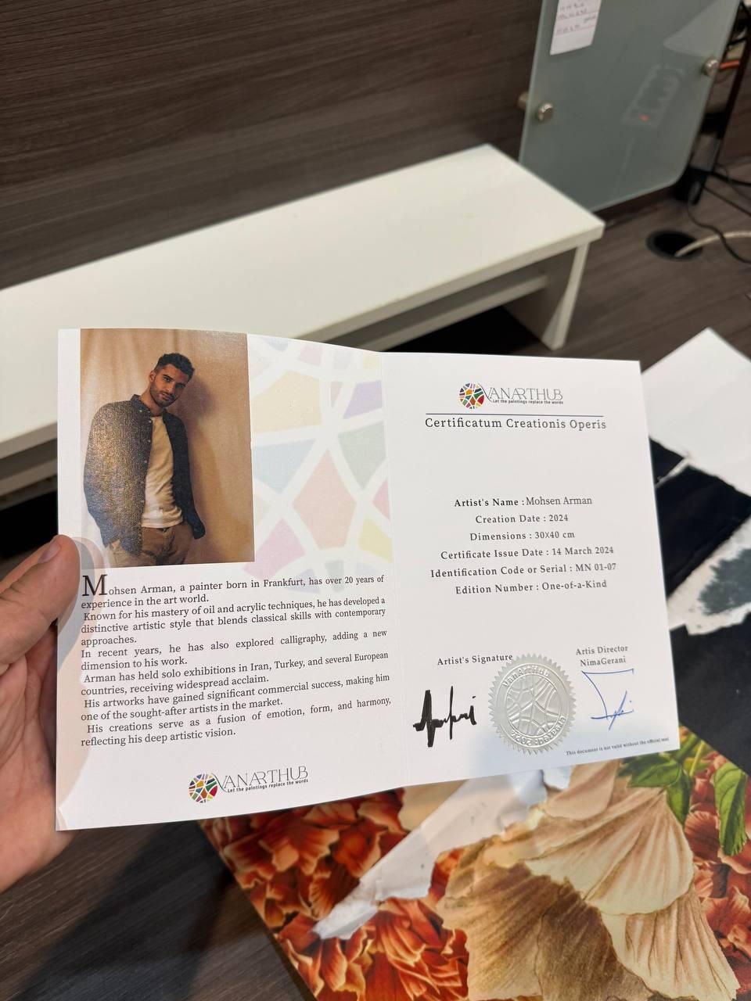
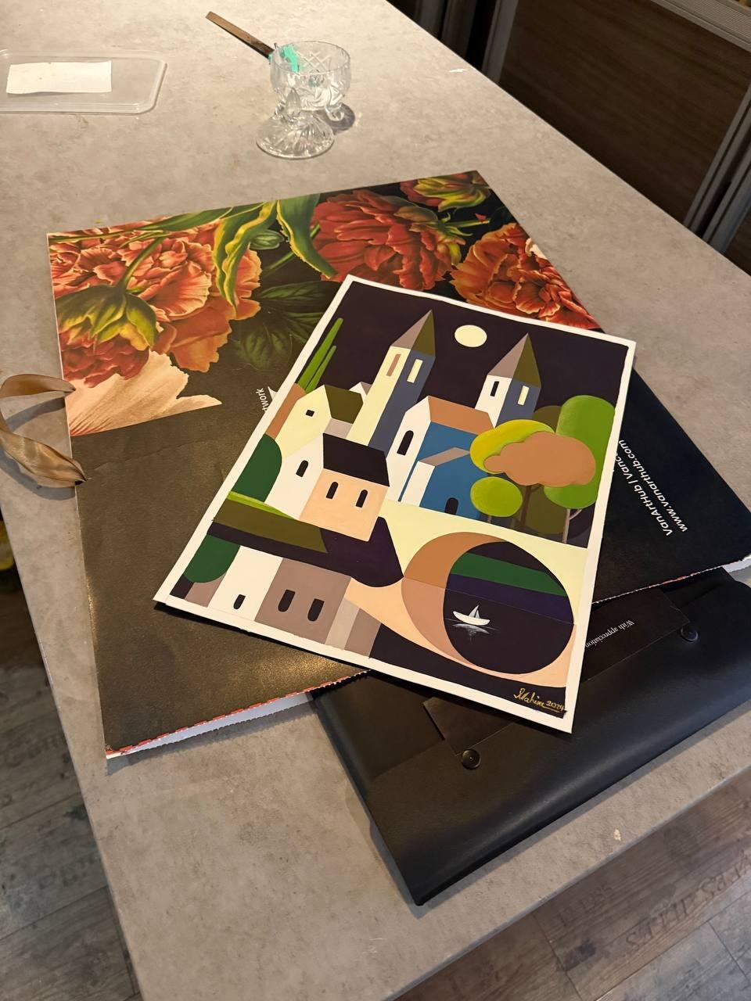
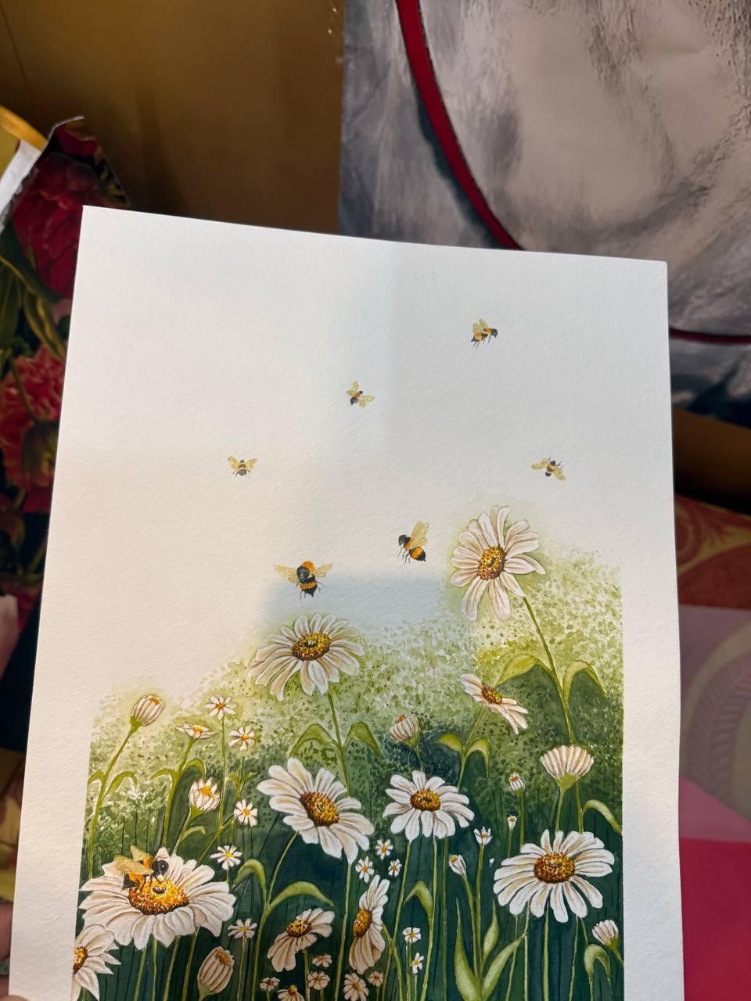
Every piece is an original painting, hand signed, and it comes with a Certificate of Authenticity. Custom framing is one of our services, so we can build a frame that suits both the room's look and its wear.
Scale for open amenity floors
Amenity rooms often have long walls and open plans, which swallow small work. Aim for pieces that fill 60 to 75 percent of the wall they sit on. If you land between two sizes, choose the larger option. In a big open room the larger piece almost always looks right, and the smaller one almost always looks lost.
For inspiration on scale and mood, look at large statement paintings, neutral modern wall art, and luxury wall art. These show how a single strong piece can hold a whole amenity wall.
Planning the whole floor together
The best amenity floors feel like one plan, not a set of separate purchases. When we work on an amenity level, we look at all the rooms at once so the color and tone carry through the shared corridors that connect them. This is part of our wider multi-residential art service. Many buildings pair amenity work with resident lounge art and building corridor art in the same order so the whole floor reads as one design.
Frequently asked questions
Is original art too fragile for a busy gym or lounge?
No, as long as it is placed and framed for the room. We advise on hanging heights and positions that keep work clear of gym bags, carts, and moisture, and we can build custom framing suited to high-traffic or humid spaces. Every piece is still an original painting with a Certificate of Authenticity.
What kind of art works best in a fitness room?
Bold, energetic work suits a gym. Strong color and a sense of movement read well through mirrors and from across the room. Large abstract pieces do this best. For quieter amenity rooms like study lounges, we recommend calmer, neutral work instead so people can focus.
Can you supply art for several amenity rooms at once?
Yes. We often plan a whole amenity floor together so the color and tone carry through every room and the corridors between them. This is part of our multi-residential service, and volume pricing applies to larger orders. Send us the floor plan and we will propose a coordinated set.
Do you deliver and install to the site?
Yes. Shipping across Canada and the United States is free and fully insured, and we can arrange delivery and installation so each piece arrives hung and ready. Tell us your handover date and we will plan around it.
Planning an amenity floor? Talk to our art advisory team or contact us with your floor plan and timeline.